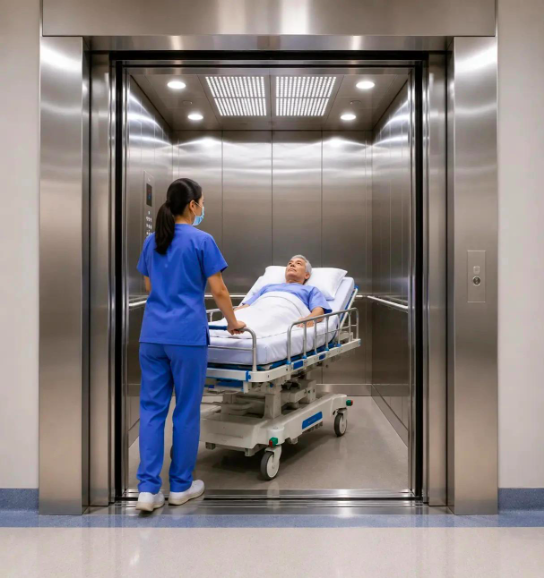
In a hospital, an elevator is not simply a method of moving people between floors.
It can become part of the patient’s journey—from emergency department to operating theatre, from ward to diagnostic facility, or from one clinical area to another.
That means hospital elevator selection needs to consider patient safety, reliability, capacity, accessibility and workflow.
1. Cabin size
A hospital elevator may need to accommodate:
- Patients
- Stretchers
- Hospital beds
- Wheelchairs
- Medical staff
- Equipment
The cabin therefore needs to be designed around the hospital’s actual movement requirements.
Professional Elevators’ hospital elevator solutions are designed around stretcher and bed movement, with spacious cabins and smooth leveling. Professional Elevators Chennai
2. Smooth movement
A sudden jerk is uncomfortable for anyone.
For patients, particularly those on stretchers or connected to medical equipment, smooth acceleration, deceleration and leveling become even more important.
Professional Elevators uses VVVF drive technology in its hospital elevator solutions to support smooth movement. Professional Elevators Chennai
3. Accurate floor leveling
The gap between the elevator floor and hospital floor needs careful consideration.
This matters when moving:
- Beds
- Stretchers
- Wheelchairs
- Medical equipment
4. Emergency operation
Hospitals cannot always operate like ordinary commercial buildings.
Power interruptions and emergencies need to be considered during elevator planning.
Hospital elevator solutions can incorporate emergency backup and priority functions appropriate to the project. Professional Elevators Chennai
5. Hygiene
Hospital interiors have different requirements from ordinary passenger lifts.
Surfaces should be selected with cleaning and maintenance in mind.
Professional Elevators offers stainless-steel finishes intended for easier cleaning and hygiene-focused applications. Professional Elevators Chennai
6. Traffic patterns
Not every hospital needs the same elevator strategy.
A small clinic may have very different traffic from:
- Multi-specialty hospitals
- Medical colleges
- Diagnostic centres
- Large healthcare campuses
Traffic analysis should consider peak periods and movement between departments.
7. Accessibility
Accessibility is an important part of healthcare design.
Indian accessibility guidance specifically addresses lifts as part of creating barrier-free environments. DEPWD
8. Serviceability
An elevator is only useful if it remains available.
Hospital projects should therefore consider:
- Preventive maintenance
- Breakdown response
- Spare parts
- Service infrastructure
- Technical support
9. Integration with hospital operations
The elevator should be considered alongside the hospital’s overall circulation plan.
Questions include:
- Which floors need direct access?
- Which lifts are public?
- Which are staff/service lifts?
- Which need priority operation?
- How should emergency movement work?
What does NBC say?
NBC 2016 includes provisions covering lift planning, design, installation, operation, maintenance and inspection. It specifically recognises hospital lifts as a category of lift requiring appropriate planning. Bureau of Indian Standards
This makes early coordination between the architect, hospital consultant, structural engineer, MEP team and elevator manufacturer extremely important.
Planning a hospital or healthcare project?
Professional Elevators provides hospital elevator solutions designed around patient, stretcher and hospital-bed movement. Professional Elevators Chennai