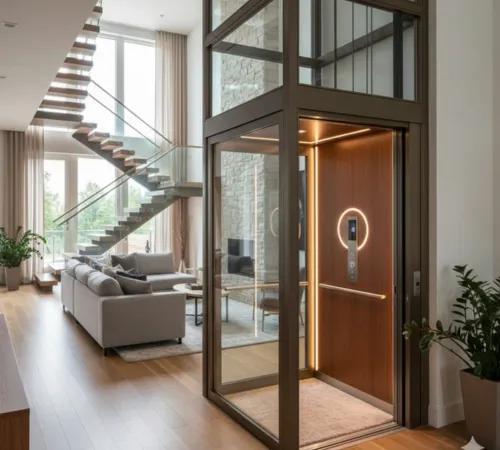
Many homeowners and building owners assume that if an elevator was not included in the original construction plan, it is too late to install one.
That is not necessarily true.
An elevator can often be added to an existing house, commercial building or other structure, but the feasibility depends on the available space, structural conditions, floor-to-floor heights, access requirements, electrical provisions and the type of elevator selected.
The earlier an elevator specialist evaluates the building, the more practical and cost-effective the solution can be.
Why do building owners add elevators later?
There are several common reasons.
A house may have originally been designed as a two-storey residence and later expanded. An elderly family member may find stairs increasingly difficult. A commercial building may change its use. A building owner may want to improve accessibility or increase the property’s usability.
In other cases, the requirement simply wasn’t considered during the original design.
This is why retrofit elevator installation is becoming an important consideration for existing buildings.
Is it possible to install a lift without an existing shaft?
In many projects, yes—but it depends on the building.
An elevator specialist first needs to examine:
- Available footprint
- Structural walls and columns
- Floor-to-floor heights
- Existing staircase configuration
- Foundation conditions
- Required landing positions
- Electrical availability
- Pit and overhead requirements
- Access between floors
- Local approval requirements
The solution could involve constructing a new shaft, modifying an existing space or designing the lift around the building’s architectural constraints.
Where can the elevator shaft be created?
Depending on the property, possibilities may include:
1. Inside the building
An unused portion of the floor plan, staircase area or other suitable space may be converted into an elevator zone.
2. Outside the building
For some existing houses and commercial buildings, an external elevator structure can be considered.
This can be particularly useful when internal floor space is limited.
3. Through a newly constructed shaft
A dedicated shaft can be designed after assessing the structural and architectural requirements.
The important point is that the elevator should be designed around the building—not the other way around.
What if the building has limited space?
This is where elevator selection becomes important.
Professional Elevators offers space-conscious home-lift solutions designed for villas, penthouses and larger homes. Its home lifts use hydraulic systems and can be customized for different architectural requirements. Pro Elevators Chennai
For larger buildings, traction and machine-room-less configurations may offer different planning possibilities. Professional Elevators’ passenger elevator range includes MRL, machine-room and hydraulic configurations. Pro Elevators Chennai
Explore Professional Elevators’ Home Lifts
What should be checked before starting?
A proper feasibility assessment should happen before civil work begins.
The elevator company should review the building and coordinate with the architect/structural engineer where necessary.
The National Building Code of India 2016 specifically addresses planning, design, civil and electrical requirements, fire protection, technical and safety requirements, inspection and maintenance for lifts. Bureau of Indian Standards
Indian Standards also include dedicated provisions for hydraulic lifts, home lifts and lifts without conventional machine rooms. Bureau of Indian Standards
Can an elevator be added to an old house?
Potentially, yes.
But age alone does not determine feasibility.
The important question is:
Can the required elevator system be safely integrated into the existing structure and site?
A technical site assessment is therefore much more useful than trying to determine feasibility from photographs or a floor plan alone.
7 questions to ask your elevator company
Before proceeding, ask:
- Where can the elevator be positioned?
- What shaft arrangement would be required?
- What pit and overhead provisions are needed?
- What structural modifications are necessary?
- Which elevator technology is appropriate?
- What electrical requirements should be planned?
- What approvals and safety requirements apply?
The biggest mistake to avoid
The biggest mistake is treating the elevator as an equipment purchase.
It is actually a building integration project.
The lift, shaft, structure, electrical systems, doors, landings and user access all need to work together.
Thinking of adding a lift to an existing building?
Professional Elevators can assess your building requirements and recommend a suitable vertical transportation solution.
Request an Elevator Consultation / Contact Professional Elevators