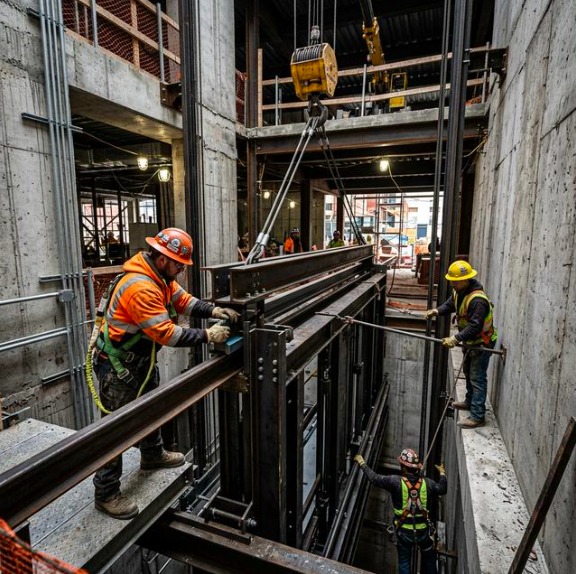
An elevator may occupy only a small portion of a building’s footprint, but poor shaft planning can create problems throughout the project.
From insufficient pit depth to incorrect landing dimensions, inadequate structural provisions or late changes to the elevator specification, many elevator-related construction problems can be traced back to decisions made before the lift supplier was appointed.
The solution is simple:
Plan the elevator before the building reaches the point where changes become expensive.
1. Treating the shaft as a generic vertical opening
An elevator shaft is not simply an empty space between floors.
The required arrangement depends on the elevator type, capacity, speed, doors, travel, machine arrangement and other technical requirements.
Professional Elevators offers different passenger elevator configurations including MRL, machine-room and hydraulic systems. Pro Elevators Chennai
Therefore, the shaft should be planned around the selected elevator system, rather than assuming that one generic shaft will work for every lift.
2. Finalizing the shaft before the elevator specification
This is one of the most common planning errors.
Architects may allocate a shaft based on preliminary dimensions and only later discover that the selected lift requires different dimensions.
A better process is:
Building design → elevator requirement → technical configuration → shaft coordination → civil execution.
3. Ignoring pit requirements
The pit is an important part of elevator planning.
The required arrangement depends on the lift configuration, and it needs to be coordinated with the building’s structural and waterproofing strategy.
4. Forgetting overhead requirements
The top of the shaft also needs adequate planning.
Architects should consider the relationship between the lift, overhead space, roof structure and the final building elevation.
5. Poor coordination between civil and electrical teams
Elevator installation is not only a civil activity.
Electrical power, control systems, emergency systems and other requirements need to be considered alongside the shaft.
NBC 2016 specifically includes civil and electrical requirements as part of its lift installation guidance. Bureau of Indian Standards
6. Not planning landing access properly
The elevator needs to connect naturally to the building’s circulation.
A beautifully designed lift can still become inconvenient if:
- The landing is too narrow
- The approach is obstructed
- The lift opens into an awkward circulation zone
- The door position conflicts with other building elements
7. Ignoring accessibility
Accessibility should not be treated as an afterthought.
India’s accessibility guidance addresses lift dimensions, door openings, controls, Braille/raised lettering and other features intended to make buildings easier to use for persons with disabilities. Ministry of Housing and Urban Affairs
8. Leaving elevator selection until the end
This can lead to expensive redesign.
The elevator should ideally be considered alongside:
- Floor planning
- Structural design
- Electrical design
- Fire and life-safety planning
- Accessibility
- Interior design
- Building services
9. Not considering future building use
A residential building may eventually become a rental property.
A commercial building may see higher occupancy.
A hospital may expand.
A warehouse may change its logistics requirements.
The elevator should therefore be selected according to expected usage, not simply today’s requirement.
10. Choosing the elevator based only on price
The lowest initial quotation may not represent the lowest total cost.
Consider:
- Energy consumption
- Maintenance
- Availability of spares
- Reliability
- Safety systems
- Service support
- Expected traffic
- Long-term operating cost
A better elevator planning checklist
Before civil work begins, the project team should have clarity on:
Capacity → Speed → Number of stops → Shaft → Pit → Overhead → Door configuration → Electrical requirements → Safety → Accessibility → Maintenance access
That simple coordination exercise can prevent significant rework later.
Professional Elevators provides passenger, home, hospital, automobile, goods and other vertical transportation solutions. Professional Elevators Chennai
View Professional Elevators’ complete product range
Planning a new building?
Share your architectural plan with the Professional Elevators team before construction reaches the elevator stage.